
DIES Info
Technical Info
We have brought together the die theory, manufacturing specifications, and arrangement standards of D&S DIES in one place. From the structure and design conditions of each part of the Dies, to standard manufacturing specifications by application, special stainless specifications, and the arrangement charts for copper wire (fine · medium · thick) and stainless — precision data ready for immediate use on site.
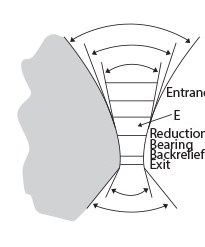
Dies Structure and Names of Each Part
- APPROACHGuides and directs the material
- BEARINGDetermines the final SIZE; sets the time and condition under which plastic deformation occurs
- EXITMaterial exit section
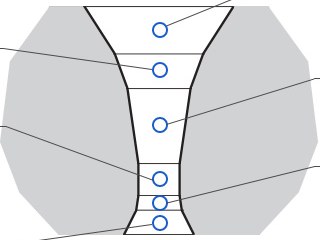
- ENTRANCE(Mouth)Keeps the incoming material centered and facilitates supply of lubricant (drawing) oil.
- REDUCTIONThe section where the material is reduced; disperses pressure
- BACK RELIFEMinimizes scratching and stress on the material and suppresses the elastic effect.
Design Conditions of Dies
- 01
Base wire SIZE
- 02
Determination of REDUCTION angle
- 03
Assessment of drawing machine performance (speed, etc.)
- 04
Characteristics of the drawing oil
Natural Diamond Drawing Dies [DS031020 - 002 TYPE]
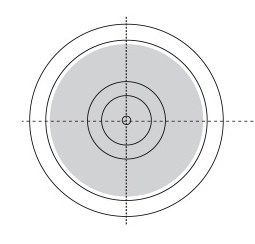
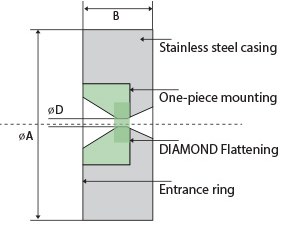
- REMARK
- A : 25±0.1mm
- B : 8 ~ 12±0.2mm
- C : +0, 0.001 ~ 3mm
- D : 16 ~ 18° (Copper)
Standard Manufacturing Specifications for Dies
| Application | Target | Mouth | Approach | Reduction | Bearing | Back | Exit | |
|---|---|---|---|---|---|---|---|---|
| Angle | Length | |||||||
| Steel wire | Stainless wire, welding rod, tire cord wire | 50~70° | 35±5° | 12~14° | 0.1d or more | 30~50% | 0.1d or more | 50~80° |
| Stranded wire | Copper wire | 60~80° | 35±50° | 16~18° | 0.8d or more | 20~40% | 0.1d or more | 50~80° |
| Skin pass | Copper-clad steel wire | 60~80° | 20±50° | 10~12° | 0.8d or more | 40~60% | 0.1d or more | 50~80° |
| Tin plating | Copper wire (plating) | 60~80° | 40±5° | 20~22° | 0.5d or more | 10~20% | 0.1d or more | 50~80° |
| Multi | Copper wire | 60~80° | 40±5° | 20~22° | 0.8d or more | 20~30% | 0.1d or more | 50~80° |
| Bunching | Copper wire | 60~80° | 40±5° | 20~22° | 0.8d or more | 20~30% | 0.1d or more | 50~80° |
| Pipe | Copper pipe | 60~80° | 40±5° | 28~30° | 0.8d or more | 20~30% | Not required | 50~80° |
| Brass | Brass wire | 60~80° | 35±5° | 14~16° | 0.8d or more | 20~40% | 0.1d or more | 50~80° |
Special Manufacturing Specifications
01) Stainless 1
| Inspection Item | For Copper Wire | For Aluminum PCD (for vtc) |
Stainless 1 | ||||
|---|---|---|---|---|---|---|---|
| ND | PCD | ND | PCD | For Spring | |||
| Entrance | Angle (°) | 70±5 | 70±5 | 70±5 | 60±5 | 60±5 | 60±5 |
| Length (d,%) | 30~40 | 30~40 | 30~40 | 20~30 | 20~30 | 20~30 | |
| Approach | Angle (°) | 20~30 | 20~34 | 18~25 | 18~30 | 18~30 | 18~30 |
| Length (d,%) | 40~50 | 40~50 | 50~60 | 40~60 | 40~60 | 40~60 | |
| Reduction | Angle (°) | 14~18 | 14~18 | 12~16 | 12~16 | 12~16 | 10~12 |
| Length (d,%) | 30~40 | 30~40 | 40~50 | 50~70 | 50~70 | 50~70 | |
| Bearing | Length (d,%) | 20~40 | 20~40 | 20~30 | 20~50 | 20~50 | 30~40 |
| Back Relief | Angle (°) | 20±5 | 20±5 | 10~15 | 14~18 | 14~18 | 14~18 |
| Length (d,%) | 10~20 | 10~20 | 10~20 | 10~20 | 10~20 | 10~20 | |
| Exit | Angle (°) | 60±5 | 60±5 | 50±5 | 50±5 | 50±5 | 50±5 |
| Length (d,%) | 20~30 | 20~30 | 20~30 | 20~30 | 20~30 | 20~30 | |
| Case Spec | (d * t)㎟ | 25*8 | 25*12 | 25*12 | 25*8 | 25*12 | 25*8 |
| Case Taper | Front (㎟) | 8 | 10 | 10 | 8 | 10 | 8 |
| Rear (㎟) | 7 | 9 | 9 | 7 | 9 | 7 | |
| Standard Tolerance | (+) Tolerance (㎟) | 0.0005 | 0.0005 | 0.0005 | 0.001~2 | 0.001~3 | 0 |
| (-) Tolerance (㎟) | 0.001 | 0.0015 | 0.0015 | 0 | 0 | 0.001~3 | |
| Inspection 1 | Bore surface shall be in good condition | Visual / microscope inspection | |||||
| Inspection 2 | Size | Full inspection (conoptica) | |||||
| Inspection 3 | Die shape | Sampling 5% (conoptica) | |||||
| Remarks | Visual inspection criteria: roundness / surface condition / bubbles / ring / reduction curvature / foreign matter | ||||||
02) Stainless 2, 3
| Inspection Item | Stainless 2 | Stainless 3 | |||||||
|---|---|---|---|---|---|---|---|---|---|
| 5010 | 5015/5025 | 5035 | 5853 | 5010 | 5025 | 5010 | 5025 | ||
| Entrance | Angle (°) | 60±5 | 60±5 | 60±5 | 60±5 | 60±5 | 60±5 | 60±5 | 60±5 |
| Length (d,%) | 20~30 | 20~30 | 20~30 | 20~30 | 20~30 | 20~30 | 20~30 | 20~30 | |
| Approach | Angle (°) | 18~30 | 18~30 | 18~30 | 18~30 | 18~30 | 18~30 | 20~30 | 20~30 |
| Length (d,%) | 40~60 | 40~60 | 40~60 | 40~60 | 30~50 | 30~50 | 30~50 | 30~50 | |
| Reduction | Angle (°) | 10~12 | 10~12 | 13~15 | 15~17 | 12±2 | 12±2 | 10±2 | 10±2 |
| Length (d,%) | 50~70 | 50~70 | 50~70 | 50~70 | 30~50 | 30~50 | 30~50 | 30~50 | |
| Bearing | Length (d,%) | 30~40 | 30~40 | 30~40 | 30~40 | 20~50 | 20~50 | 20~50 | 30~40 |
| Back Relief | Angle (°) | 14~18 | 14~18 | 14~18 | 14~18 | 14~18 | 14~18 | 14~18 | 14~18 |
| Length (d,%) | 10~20 | 10~20 | 10~20 | 10~20 | 10~20 | 10~20 | 10~20 | 10~20 | |
| Exit | Angle (°) | 50±5 | 50±5 | 50±5 | 50±5 | 50±5 | 50±5 | 50±5 | 50±5 |
| Length (d,%) | 10~20 | 10~20 | 10~20 | 10~20 | 10~20 | 10~20 | 10~20 | 10~20 | |
| Case Spec | (d * t)㎟ | 25*10 | 25*12 | 25*15 | 42*24 | 25*8 | 25*12 | 25*8 | 25*12 |
| Case Taper | Front (㎟) | 8 | 10 | 13 | 16 | 8 | 10 | 8 | 10 |
| Rear (㎟) | 7 | 9 | 12 | 15 | 7 | 9 | 7 | 9 | |
| Standard Tolerance | (+) Tolerance (㎟) | 0.000 | 0.000 | 0.000 | 0.000 | 0.0010 | 0.0010 | 0.0010 | 0.0010 |
| (-) Tolerance (㎟) | 0.001~3 | 0.005~7 | 0.007~0.010 | 0.01~0.015 | 0.0010 | 0.0015 | 0.0010 | 0.0015 | |
| Inspection 1 | Bore surface shall be in good condition | Visual / microscope inspection | |||||||
| Inspection 2 | Size | Full inspection (conoptica) | |||||||
| Inspection 3 | Die shape | Sampling 5% (conoptica) | |||||||
| Remarks | Under 1.5㎟ RD angle 10~12 |
1.5~2.3㎟ RD angle 13~15 |
2.3㎟ or more RD angle 15~17 |
Visual inspection criteria: roundness / surface condition / bubbles / ring / reduction curvature / foreign matter | |||||
Die Arrangement Chart (Copper Wire) - Fine Wire
| Base wire dia. | 0.50 | 0.40 | 0.32 | 0.32 | 0.29 | 0.26 | 0.20 |
|---|---|---|---|---|---|---|---|
| Finished wire dia. | 0.12 | 0.10 | 0.09 | 0.08 | 0.07 | 0.06 | 0.05 |
| PAT(%) | 94.20% | 93.80% | 92.00% | 93.80% | 94.20% | 95.70% | 93.70% |
| 4 | 0.4000 | 0.3430 | 0.2930 | 0.2710 | 0.2320 | 0.1990 | 0.1660 |
| 5 | 0.3700 | 0.3170 | 0.2710 | 0.0251 | 0.2150 | 0.1840 | 0.1540 |
| 6 | 0.3430 | 0.2930 | 0.0251 | 0.2320 | 0.1990 | 0.1700 | 0.1430 |
| 7 | 0.3170 | 0.2710 | 0.2320 | 0.2320 | 0.1840 | 0.1570 | 0.1320 |
| 8 | 0.2930 | 0.2510 | 0.2150 | 0.1990 | 0.1700 | 0.1450 | 0.1220 |
| 9 | 0.2710 | 0.2320 | 0.1990 | 0.1840 | 0.1570 | 0.1340 | 0.1130 |
| 10 | 0.2510 | 0.2150 | 0.1840 | 0.1700 | 0.1450 | 0.1240 | 0.1050 |
| 11 | 0.2320 | 0.1990 | 0.1700 | 0.1570 | 0.1340 | 0.1150 | 0.0970 |
| 12 | 0.2150 | 0.1840 | 0.1580 | 0.1450 | 0.1240 | 0.1070 | 0.0900 |
| 13 | 0.1990 | 0.1700 | 0.1470 | 0.1340 | 0.1150 | 0.0995 | 0.0835 |
| 14 | 0.1840 | 0.1570 | 0.1370 | 0.1240 | 0.1070 | 0.0925 | 0.0775 |
| 15 | 0.1700 | 0.1460 | 0.1270 | 0.1150 | 0.0995 | 0.0860 | 0.0720 |
| 16 | 0.1580 | 0.1340 | 0.1180 | 0.1070 | 0.0925 | 0.0800 | 0.0670 |
| 17 | 0.1470 | 0.1240 | 0.1100 | 0.0995 | 0.8600 | 0.0745 | 0.0620 |
| 18 | 0.1370 | 0.1150 | 0.1020 | 0.0925 | 0.0800 | 0.0690 | 0.0575 |
| 19 | 0.1270 | 0.1070 | 0.0950 | 0.0860 | 0.0745 | 0.0640 | 0.0535 |
| 20 | 0.1200 | 0.1000 | 0.0900 | 0.0800 | 0.0700 | 0.0600 | 0.0500 |
Die Arrangement Chart (Copper Wire) - Medium Wire
| Base wire dia. | 2.0 | 2.3 | 2.6 | 2.6 | 2.6 | 2.6 | 2.6 | 2.6 | 2.6 | 2.6 | 2.6 | 2.6 | 2.6 | 2.6 |
|---|---|---|---|---|---|---|---|---|---|---|---|---|---|---|
| Finished wire dia. | 0.32 | 0.335 | 0.41 | 0.51 | 0.61 | 0.61 | 0.66 | 0.71 | 0.81 | 0.91 | 1.01 | 1.21 | 1.51 | 1.61 |
| PAT(%) | 97.44 | 97.61 | 97.51 | 96.15 | 94.51 | 94.50 | 93.56 | 92.54 | 90.30 | 87.75 | 84.90 | 78.30 | 66.27 | 61.68 |
| 1 | ||||||||||||||
| 2 | 1.800 | 2.300 | 2.300 | |||||||||||
| 3 | 1.600 | 1.800 | 2,030 | |||||||||||
| 4 | 1.430 | 1.600 | 1.800 | 2.030 | ||||||||||
| 5 | 1.270 | 1.430 | 1.600 | 2.030 | 2.300 | |||||||||
| 6 | 1.130 | 1.270 | 1.430 | 1.800 | 2.050 | 2.300 | 2.300 | |||||||
| 7 | 1.010 | 1.130 | 1.240 | 1.600 | 1.830 | 2.020 | 2.050 | 2.300 | ||||||
| 8 | 0.900 | 1.010 | 1.130 | 1.430 | 1.630 | 1.780 | 1.830 | 2.030 | 2.300 | |||||
| 9 | 0.800 | 0.900 | 1.010 | 1.270 | 1.460 | 1.570 | 1.630 | 1.800 | 2.030 | 2.300 | ||||
| 10 | 0.710 | 0.800 | 0.900 | 1.130 | 1.300 | 1.380 | 1.450 | 1.600 | 1.800 | 2.030 | 2.300 | |||
| 11 | 0.630 | 0.710 | 0.800 | 1.010 | 1.160 | 1.220 | 1.290 | 1.430 | 1.600 | 1.800 | 2.030 | 2.300 | ||
| 12 | 0.560 | 0.630 | 0.710 | 0.900 | 1.040 | 1.080 | 1.150 | 1.270 | 1.430 | 1.600 | 1.800 | 2.050 | ||
| 13 | 0.500 | 0.560 | 0.630 | 0.800 | 0.930 | 1.950 | 1.020 | 1.130 | 1.270 | 1.430 | 1.600 | 1.800 | 2.050 | |
| 14 | 0.445 | 0.500 | 0.560 | 0.710 | 0.830 | 0.840 | 0.910 | 1.000 | 1.130 | 1.270 | 1.430 | 1.650 | 2.070 | 2.300 |
| 15 | 0.400 | 0.450 | 0.4500 | 0.630 | 0.740 | 0.750 | 0.810 | 0.890 | 0.010 | 1.130 | 1.270 | 1.480 | 1.850 | 2.020 |
| 16 | 0.335 | 0.400 | 0.445 | 0.560 | 0.660 | 0.670 | 0.720 | 0.790 | 0.900 | 1.100 | 1.120 | 1.320 | 1.650 | 1.800 |
| 17 | 0.320 | 0.335 | 0.410 | 0.510 | 0.610 | 0.610 | 0.660 | 0.710 | 0.810 | 0.910 | 1.010 | 1.210 | 1.510 | 1.600 |
Die Arrangement Chart (Copper Wire) - Thick Wire
| Base wire dia. | 8.0 | 8.0 | 8.0 | 8.0 | 8.0 | 8.0 |
|---|---|---|---|---|---|---|
| Finished wire dia. | 1.6 | 1.8 | 2.0 | 2.3 | 2.3 | 2.6 |
| PAT(%) | 96.00 | 94.93 | 93.75 | 91.73 | 91.73 | 89.43 |
| 1 | 7.10 | 7.58 | ||||
| 2 | 5.83 | 6.23 | 7.10 | |||
| 3 | 4.84 | 5.12 | 5.83 | 6.88 | 7.10 | |
| 4 | 4.00 | 4.25 | 4.84 | 5.66 | 5.83 | 6.60 |
| 5 | 3.42 | 3.67 | 4.20 | 4.84 | 4.84 | 5.61 |
| 6 | 2.94 | 3.20 | 3.67 | 4.20 | 4.20 | 4.84 |
| 7 | 2.54 | 2.81 | 3.20 | 3.65 | 3.65 | 4.20 |
| 8 | 2.23 | 2.48 | 2.81 | 3.20 | 3.20 | 3.67 |
| 9 | 1.96 | 2.21 | 2.48 | 2.81 | 2.81 | 3.20 |
| 10 | 1.74 | 1.96 | 2.18 | 2.48 | 2.48 | 2.81 |
| 11 | 1.60 | 1.80 | 2.00 | 2.30 | 2.30 | 2.60 |
Stainless Arrangement Chart
Shaded cells (value followed by parentheses = case size) mark the start of each series.
| 0.122(0.5) | 0.160(0.8) | 0.0270 | 0.300(1.0) | 1.300 | 1.090 | 0.960 | 0.920 |
| 0.122 | 0.160 | 0.295 | 0.320 | 0.630(1.3) | 1.190 | 1.047 | 0.370(1.0) |
| 0.130 | 0.171 | 0.325 | 0.350 | 0.630 | 1.300 | 1.160 | 0.400 |
| 0.140 | 0.185 | 0.355 | 0.385 | 0.670 | 0.635(1.3) | 1.300 | 0.430 |
| 0.152 | 0.200 | 0.382 | 0.420 | 0.720 | 0.635 | 0.185(0.8) | 0.470 |
| 0.165 | 0.220 | 0.413 | 0.460 | 0.775 | 0.680 | 0.200 | 0.510 |
| 0.181 | 0.240 | 0.450 | 0.500 | 0.850 | 0.745 | 0.220 | 0.550 |
| 0.195 | 0.265 | 0.490 | 0.550 | 0.920 | 0.810 | 0.240 | 6.000 |
| 0.215 | 0.290 | 0.530 | 0.600 | 1.000 | 0.880 | 0.260 | 0.660 |
| 0.235 | 0.320 | 0.580 | 0.660 | 1.090 | 0.960 | 0.280 | 0.715 |
| 0.275 | 0.385 | 0.685 | 0.775 | 1.300 | 1.160 | 0.330 | 0.850 |
| 0.300 | 0.420 | 0.745 | 0.850 | 0.500(1.3) | 1.300 | 0.360 | 0.920 |
| 0.330 | 0.460 | 0.200(0.8) | 0.920 | 0.500 | 0.380(1.0) | 0.390 | 1.000 |
| 0.360 | 0.500 | 0.215 | 1.000 | 0.540 | 0.380 | 0.420 | 0.225(0.8) |
| 0.390 | 0.550 | 0.235 | 0.250(1.0) | 0.584 | 0.410 | 0.460 | 0.225 |
| 0.420 | 0.600 | 0.255 | 0.250 | 0.640 | 0.450 | 0.500 | 0.240 |
| 0.460 | 0.660 | 0.275 | 0.270 | 0.700 | 0.490 | 0.550 | 0.260 |
| 0.500 | 0.715 | 0.300 | 0.295 | 0.770 | 0.540 | 0.600 | 0.280 |
| 0.140(0.8) | 0.800 | 0.330 | 0.320 | 0.850 | 0.590 | 0.660 | 0.305 |
| 0.140 | 0.170(0.8) | 0.360 | 0.350 | 0.920 | 0.650 | 0.715 | 0.330 |
| 0.152 | 1.181 | 0.390 | 0.385 | 1.000 | 0.715 | 0.800 | 0.360 |
| 0.165 | 0.195 | 0.420 | 0.420 | 1.090 | 0.775 | 0.500(1.3) | 0.390 |
| 0.181 | 0.215 | 0.460 | 0.460 | 1.190 | 0.850 | 0.500 | 0.420 |
| 0.195 | 0.235 | 0.500 | 0.500 | 1.300 | 0.920 | 0.540 | 0.460 |
| 0.215 | 0.255 | 0.550 | 0.550 | 0.700(1.4) | 1.000 | 0.584 | 0.500 |
| 0.235 | 0.275 | 0.600 | 0.600 | 0.700 | 0.560(1.3) | 0.635 | 0.550 |
| 0.255 | 0.300 | 0.660 | 0.660 | 0.750 | 0.600 | 0.685 | 0.660 |
| 0.300 | 0.360 | 0.220(0.8) | 0.775 | 0.880 | 0.715 | 0.810 | 0.715 |
| 0.330 | 0.390 | 0.235 | 0.850 | 0.960 | 0.775 | 0.880 | 0.800 |
| 0.360 | 0.420 | 0.255 | 0.920 | 1.047 | 0.850 | 0.960 | 0.240(0.8) |
| 0.390 | 0.460 | 0.275 | 1.000 | 1.143 | 0.920 | 1.047 | 0.240 |
| 0.420 | 0.500 | 0.300 | 0.400(1.3) | 1.250 | 1.000 | 1.160 | 0.255 |
| 0.460 | 0.550 | 0.330 | 0.430 | 1.400 | 1.090 | 1.300 | 0.275 |
| 0.500 | 0.600 | 0.360 | 0.470 | 0.600(1.3) | 1.190 | 0.290(0.8) | 0.300 |
| 0.550 | 0.660 | 0.390 | 0.510 | 0.600 | 1.300 | 0.290 | 0.330 |
| 0.600 | 0.715 | 0.420 | 0.550 | 0.650 | 0.280(1.0) | 0.310 | 0.360 |
| 0.660 | 0.800 | 0.460 | 0.600 | 0.710 | 0.300 | 0.340 | 0.390 |
| 0.175 | 0.180(0.8) | 0.500 | 0.660 | 0.775 | 0.325 | 0.370 | 0.420 |
| 0.150(0.8) | 0.195 | 0.550 | 0.715 | 0.850 | 0.55 | 0.400 | 0.460 |
| 0.150 | 0.215 | 0.600 | 0.775 | 0.920 | 0.385 | 0.430 | 0.500 |
| 0.160 | 0.235 | 0.660 | 0.850 | 1.000 | 0.420 | 0.470 | 0.550 |
| 0.171 | 0.255 | 0.715 | 0.920 | 1.090 | 0.460 | 0.510 | 0.600 |
| 0.185 | 0.275 | 0.800 | 1.000 | 1.190 | 0.500 | 0.550 | 0.660 |
| 0.200 | 0.300 | 0.230(0.8) | 1.090 | 1.300 | 0.550 | 0.600 | 0.715 |
| 0.220 | 0.330 | 0.245 | 0.190 | 0.750(1.4) | 0.600 | 0.660 | 0.800 |
| 0.240 | 0.360 | 0.265 | 1.300 | 0.750 | 0.660 | 0.715 | |
| 0.265 | 0.390 | 0.290 | 0.450(1.3) | 0.810 | 0.715 | 0.800 | |
| 0.290 | 0.420 | 0.320 | 0.450 | 0.880 | 0.775 | 0.350(1.0) | |
| 0.320 | 0.460 | 0.350 | 0.485 | 0.960 | 0.850 | 0.350 | |
| 0.350 | 0.500 | 0.385 | 0.530 | 1.047 | 0.920 | 0.375 | |
| 0.385 | 0.550 | 0.420 | 0.584 | 1.143 | 1.000 | 0.410 | |
| 0.420 | 0.600 | 0.460 | 0.640 | 1.250 | 0.550(1.3) | 0.450 | |
| 0.500 | 0.715 | 0.550 | 0.775 | 0.710(1.3) | 0.810 | 0.715 | |
| 0.550 | 0.800 | 0.600 | 0.850 | 0.715 | 0.635 | 0.590 | |
| 0.600 | 0.190(0.8) | 0.660 | 0.920 | 0.775 | 0.685 | 0.650 | |
| 0.660 | 0.205 | 0.715 | 1.000 | 0.850 | 0.745 | 0.715 | |
| 0.715 | 0.225 | 0.800 | 1.090 | 0.920 | 0.810 | 0.775 | |
| 0.800 | 0.245 | 1.190 | 1.000 | 0.880 | 0.850 |